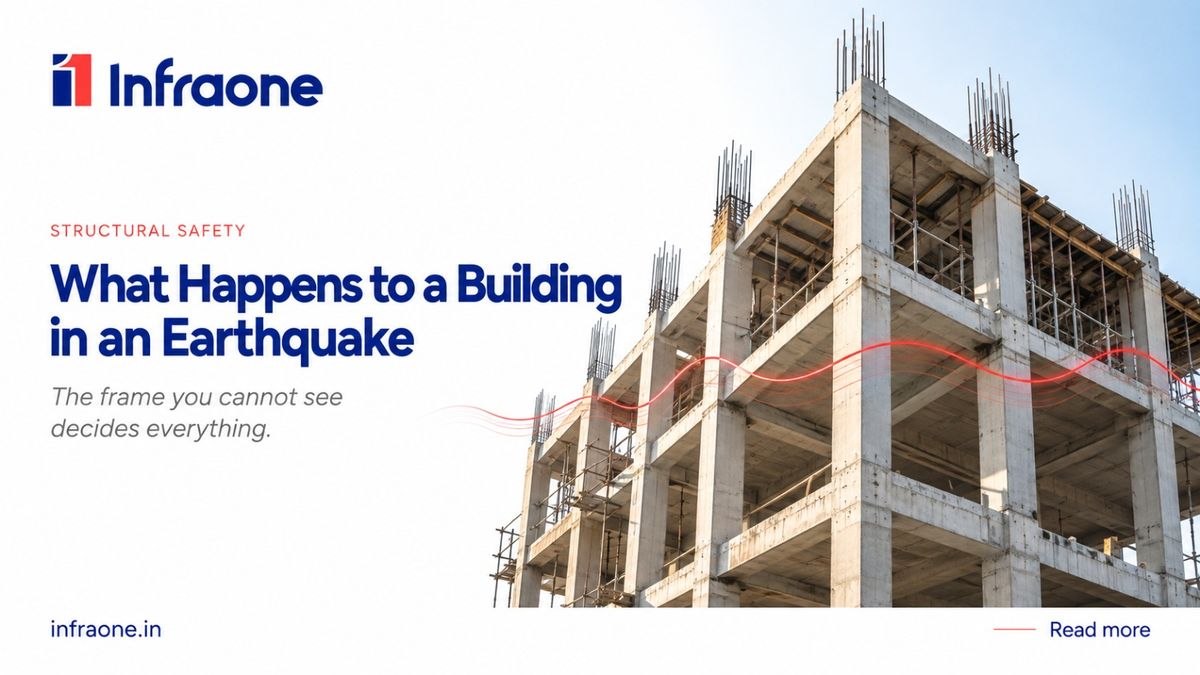
What Actually Happens to a Building During an Earthquake
Most of India lives in earthquake-prone zones, yet few homeowners understand what actually keeps a building standing when the ground shakes. The answer lies in the frame you cannot see.
A Risk Most Homeowners Underestimate
Most people think of earthquakes as a distant threat, something that happens to other places. The reality is different. A large part of India falls within moderate to high seismic zones, and many major cities sit in zones three, four, and five. The question is not whether the ground will shake, but whether your building will hold when it does.
To understand what keeps a building standing, you first have to understand what an earthquake actually does to it.
The Ground Moves Sideways, Not Just Down
A building is very good at carrying the weight that pushes straight down on it. Gravity is a predictable, constant force, and every wall and column is designed to handle it.
An earthquake introduces a different kind of force. The ground moves side to side, and the building is suddenly pushed horizontally, a direction it was never loaded in before. This lateral movement is what causes collapse. Walls that carry vertical weight beautifully can crack and fall apart when shoved sideways.
Why Walls Alone Are Not Enough
A building made only of walls, with no connecting frame, behaves like a stack of blocks during a quake. The walls are strong individually but have nothing tying them together. When the shaking starts, the joints open, the walls separate, and the structure comes apart.
This is why load-bearing construction without proper reinforcement is risky in seismic areas. The strength is there, but the connection is not.
The Frame That Holds Everything Together
A reinforced concrete frame changes the entire behavior of a building. Columns and beams, tied together with properly detailed steel at their joints, allow the structure to flex and sway without breaking.
During a quake, a good frame absorbs the energy of the shaking. The building moves, it bends, it returns. It is designed to survive the motion rather than resist it rigidly. The joints, where columns meet beams, are the most critical zones, and their reinforcement is what separates a building that sways from one that falls.
Why the Details Matter More Than the Size
Earthquake resistance is not about making a building bigger or heavier. It is about the details. The spacing of the stirrups in a column. The way steel is bent and anchored at the joints. The continuity of the frame from foundation to roof.
These details are invisible in the finished building. They are decided during construction, buried inside the concrete, and impossible to inspect later. This is precisely why they are so often compromised to save cost, and why that compromise is so dangerous.
A Question Worth Asking About Your Own Home
The uncomfortable truth is that most homeowners have no idea how their building would behave in an earthquake. They have never asked whether it has a proper frame, whether the seismic detailing was followed, or which zone their city falls in.
In an earthquake-prone country, these are not technical curiosities. They are questions of safety. A building's ability to protect the people inside it is decided long before anyone moves in, in the reinforcement and detailing that no one sees but everyone depends on.